



121 Chestnut LaneVersailles, KY 40383
Lanes View · Woodford County
Description
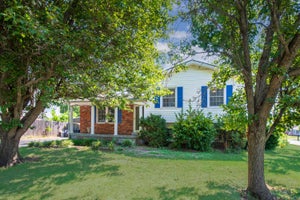
All On One Floor...walk right into this ranch(no steps)with covered front porch(perfect for those rainy days)with small sitting area. Large entry leads to spacious greatroom with angled fireplace/gas logs and vaulted ceilings that is open to dining/kitchen with all appliances to remain-refrigerator, self-cleaning range, dishwasher and disposal. Three spacious bedrooms-primary suite with walk-in closet and bath including tub/shower, vanity and water closet. Two additional bedrooms, each with wall closets. Second full bath off hallway along with laundry(washer/dryer to remain.) Sunroom on the rear of the house overlooks a farm with spacious yard including shed, fence and an abundance of tomatoes. One car garage is attached with attic pulldown for extra storage. Lots of natural light. Sold "as is" with inspections welcome!
Property Information
- Property type
- Residential
- Sub-type
- Single Family Residence
- Structure type
- House
- Year built
- 1993
- Living area
- 1,496 Sq Ft
- Lot size
- 0.17 acres
- Garage spaces
- 1
- Days on market
- 22
- MLS® Listing#
- 26023802
Property Features
- Interior
- Entrance Foyer · Walk-In Closet(s) · Ceiling Fan(s)
- Appliances
- Dryer · Disposal · Dishwasher · Refrigerator · Washer · Range · Self Cleaning Oven · Gas Water Heater
- Cooling
- Electric · Ceiling Fan(s)
- Heating
- Forced Air · Natural Gas
- Flooring
- Carpet · Laminate · Vinyl
- Fireplace
- Gas Log · Gas Starter · Great Room
- Parking
- Driveway · Garage Door Opener · Garage Faces Front
- Laundry
- Electric Dryer Hookup · Main Level · Washer Hookup
- Fencing
- Chain Link · Privacy · Wood
- Lot features
- Landscaped · Few Trees
- Construction
- Vinyl Siding · Brick
- Foundation
- Slab
- Roof
- Composition · Shingle
- Windows
- Window Treatments · Blinds · Screens
- Other structures
- Shed(s)
- Utilities
- Electricity Connected · Natural Gas Connected · Phone Available · Sewer Connected · Water Connected
- Sewer
- Public Sewer
- Water source
- Public
Rooms
First
- Primary Bathroom
- Primary Bedroom
- Bathroom 2
- Bedroom 2
- Bedroom 3
- Dining Room
- Kitchen
- Living Room
- Utility Room
Schools
- Elementary
- Northside
- Middle
- Woodford Co
- High
- Woodford Co
Financial Details
- HOA
- $95 / Annually
- Parcel number
- 29-3004-009-00
Directions
Versailles Road outbound to right on US 60. Right on US-62 (Midway Road), turn Right into Lanes View Subdivision on Chestnut Lane, home is on the left.

Listing Courtesy: Weesner Properties, Inc. - 8596214221
Last Updated: 2026-08-31T00:00:00.000Z
Versailles Market Statistics
How this home compares to 75 active listings in Versailles, KY
| Versailles median | This listing | |
|---|---|---|
| Median listing price | $475,000 | $284,500 |
| Median days on market | 70 | 22 |
| Median Sq Ft | 2,300 | 1,496 |
| Median price / Sq Ft | $200 | $190 |
Market statistics compiled from active EXIT Realty® and MLS listings in Versailles, KY.
Location
Commute Calculator
Explore commute times from 121 Chestnut Lane, Versailles, KY 40383.
More homes to consider
View similar homes View nearby homes



Similar Home Values
Comparable nearby listings and their asking prices.
| Address | Price | Beds | Baths | Sq Ft |
|---|---|---|---|---|
| 838 Mildred Street, Versailles, KY | $289,000 | 3 | 2 | 1,161 |
| 306 Laval Heights, Versailles, KY | $289,900 | 3 | 2 | 2,940 |
| 102 Merewood Drive, Versailles, KY | $310,000 | 3 | 2 | 1,674 |
| 849 Mildred Street, Versailles, KY | $255,000 | 3 | 2 | 1,363 |